The short answer
It depends on what your house stands on. Restumping, also called reblocking, replaces the stumps under a raised timber floor. Underpinning strengthens or deepens the footings under a concrete slab, or under walls on strip footings, which are often brick. Some houses need both, and some need neither once the cause, such as a leak, is fixed. An independent engineer can tell you which applies before anyone quotes.
Key takeaways
- Timber floor on stumps: restumping, or reblocking, territory.
- Slab on ground, or brick walls on strip footings: underpinning territory.
- Older brick houses can need both: walls on strip footings, floors on stumps or piers.
- Find the cause first: either repair can fail if a leak or a tree keeps moving the soil.
Many contractors advertise reblocking and underpinning together, and the two words get used loosely. They fix different parts of a house, though, and a quote for the wrong one is money spent on the wrong problem. The right answer starts with a simple question: what is the house actually standing on?
Underpinning vs restumping: quick facts
- Restumping (reblocking)
- Replaces the stumps under a raised timber floor
- Underpinning
- Strengthens or deepens slab and strip footings
- Mixed houses
- Brick walls on strip footings, timber floor on stumps or piers
- Restumping a house
- $5,000–$20,000 (hipages)
- Underpinning a typical house
- $10,000–$15,000 (hipages)
- Our role
- Diagnose, design or specify, and certify. We never do the work.
What's the difference between underpinning and restumping?
Underpinning and restumping both deal with a house that has moved, but they work on different parts of the structure.
Restumping or reblocking
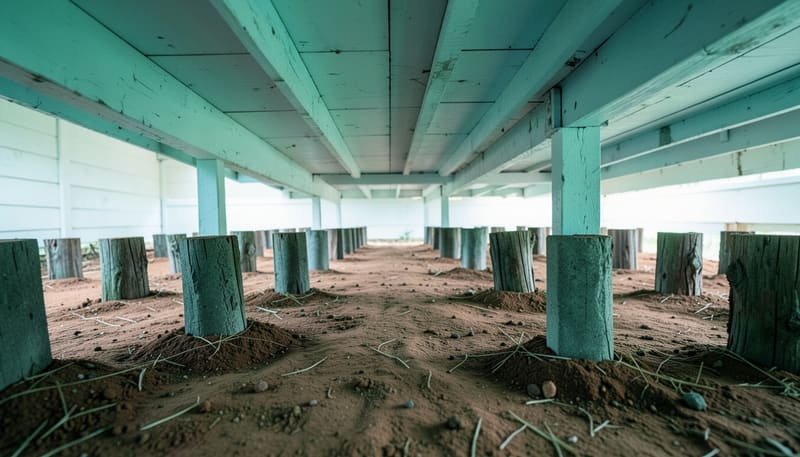
Replaces the stumps that hold up a raised timber floor, for example when they've rotted, sunk or shifted, and re-levels the floor on the new ones.
Underpinning
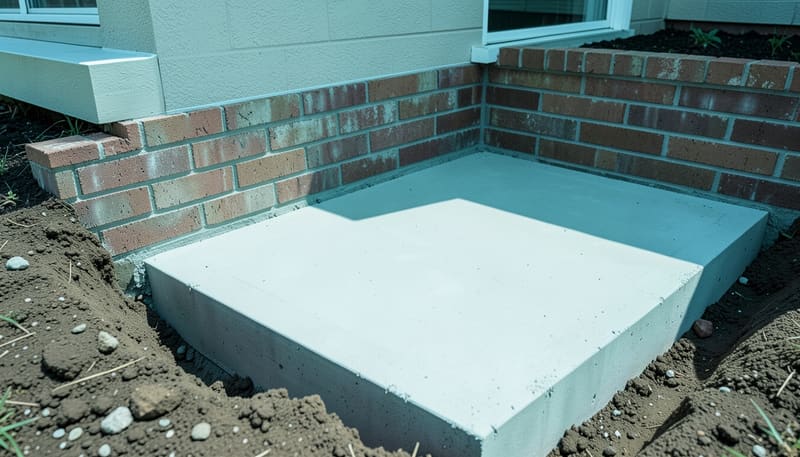
Strengthens or deepens the footings of a slab-on-ground or strip-footing house, often brick, by taking support down to firmer ground or improving the soil under it.
For more on the underpinning side, read what underpinning is and our engineer's comparison of underpinning methods.
Words used loosely
Some quotes call any footing repair underpinning, including work on stumps. Ask exactly what will be replaced or built, where, and to whose design.
Underpinning or restumping: which suits each footing type?
Find your house's footing type in the first column. If a repair turns out to be needed, this is where it usually lands, and what the engineer does in each case.
| Footing type | How to spot it | Usual repair | Engineer's role |
|---|---|---|---|
| Raised timber floor on stumps | A crawl space under the floor, subfloor vents or an access hatch; often weatherboard or fibro walls | Restumping (reblocking), or packing and re-levelling individual stumps | Find why the floor moved; specify the stumps, their footings and fixings where needed; certify if the permit requires it |
| Slab on ground | A concrete floor laid directly on the ground, with no crawl space | Underpinning, resin injection or slab jacking, depending on whether the slab sank or heaved | Tell settlement from heave; design the repair; prepare permit documents; inspect critical stages and certify |
| Masonry walls on strip footings | Brick or block walls on a continuous footing that runs under the walls | Underpinning of the footing section that moved | Rate the cracks against AS 2870; find the cause; design the underpinning; permit documents, stage inspections and certification |
| Mixed | Brick walls with a timber floor and crawl space inside, or an extension on a different footing | Possibly both: underpinning for the walls and restumping for the floor, or neither | Assess each part separately, check whether one cause affects both, and coordinate a single design |
General guidance. The cause of the movement decides whether any repair is needed, and an inspection is the reliable way to confirm a footing type.
Which one does my house need?
Work through these questions in order. They'll point you in the right direction, but only an inspection can confirm the cause.
Is there a crawl space under a timber floor?
Look for subfloor vents in the outside walls, an access hatch, or steps up to the front door.
Yes → The floor likely sits on stumps. Go to 2No → It's likely a slab on ground. Go to 4Are the outside walls brick or masonry?
Brick veneer and double brick walls usually sit on strip footings, even when the floor inside is on stumps.
Yes → A mixed house. Go to 3No → Stumps carry the whole house: restumping territory. Go to 5Is the damage mainly in the brick walls?
Stepped cracks in brickwork and sticking doors point to the wall footings; bouncy or sloping floors point to the stumps.
Yes → The strip footings may need underpinning. Go to 5No, it's the floors → The stumps may need replacing. Go to 5Is the slab cracked, sloping or moving?
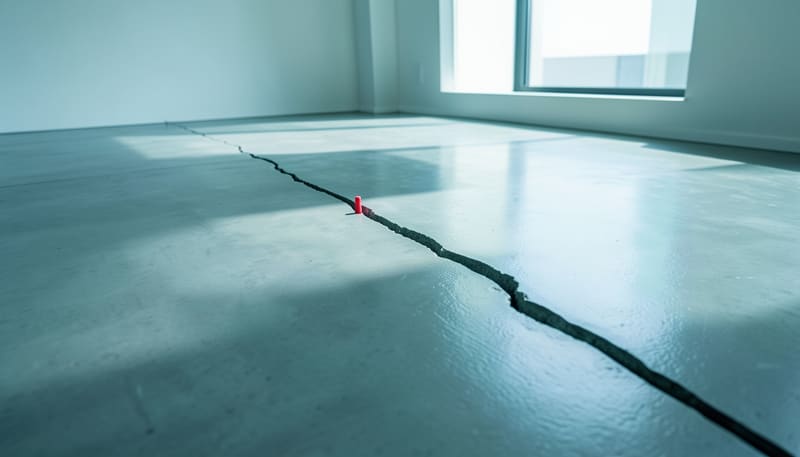
Look for long cracks across the floor, tiles cracking in a line, or a slab edge lifting or dropping.
Yes → Underpinning side; rule out heave first. Go to 5No → If only the walls crack, the footings still need checking. Go to 5Has the cause been found?
Leaks, downpipes, drainage, trees, reactive clay and failed stumps all move houses, and the repair should match the cause.
Yes → Get the repair designed or specified, permitted and certifiedNo → Book an engineer's inspection before anyone quotes
Our guides to cracks in walls and house subsidence and movement explain the warning signs in more detail.
Can a house need both reblocking and underpinning?
Yes. It's most likely in older brick houses, where the outside walls sit on strip footings and the timber floor inside sits on stumps or piers. In a house like that, underpinning and restumping fix different things: the footings carry the brickwork, and the stumps carry the floor.
Cracked walls and an uneven floor can share one cause, such as a leak softening the ground under one corner, or have two unrelated ones. An engineer assesses each part on its own and, if both need work, designs them together so the floor and the walls end up level with each other. Fixing one without checking the other can leave a floor re-levelled to walls that are still moving.
What does the engineer do for restumping and underpinning?
The engineer's role is similar for both jobs: find the cause, set out the repair, support the permit and check the work. The detail differs.
| Engineer's role | Restumping (reblocking) | Underpinning |
|---|---|---|
| Diagnosis | Why the floor moved: failed stumps, soil movement, leaks or drainage | Why the footing moved: reactive clay, leaks, trees, fill or settlement, with cracks rated against AS 2870 |
| Design or specification | Specifies the stumps, their footings and fixings where the job needs it | Designs the method, depth and extent, sometimes after a soil investigation or plumbing test |
| Permits | Your building surveyor or certifier confirms whether a permit and engineer's documents are needed | Usually needs a building permit or approval with an engineer's design |
| Inspection and certification | Where the permit or certifier requires it | Inspects the critical stages and certifies the finished work |
We're engineering only. We inspect, diagnose, design or specify, and certify; we never sell or carry out restumping or underpinning, and we don't recommend contractors, so any licensed contractor can build to our documents. See underpinning design and certification and do I need an engineer for underpinning?
How much does restumping cost compared with underpinning?
Restumping is usually priced per stump, so the number of stumps drives the total. Here's what the published restumping cost guides say.
| Source | Per stump | Whole house |
|---|---|---|
| LevelMaster | $400–$700+ | Roughly $10,000–$30,000+ |
| hipages | $500–$700 | $5,000–$20,000 |
| A 2026 cost directory (Melbourne) | $500–$1,000+ | Not given |
Published restumping cost ranges, checked 8 October 2026; the cost directory reports Melbourne restumpers' published prices. Other businesses' figures, not our prices: we don't sell or carry out restumping.
Published whole-house ranges: restumping vs underpinning
- Restumping · hipages, a house$5k–$20k
- Restumping · LevelMaster, full house$10k–$30k+
- Underpinning · Remedial Building Help, common jobs$4k–$15k
- Underpinning · hipages, typical house$10k–$15k
- Underpinning · QuickQuote, large job$25k–$50k
The ranges overlap, so neither repair is automatically the cheaper one. Restumping cost scales with the number of stumps, access under the floor and what's found once work starts; underpinning cost depends on how much footing needs support and how deep firmer ground is. For restumping cost in Melbourne, the directory's $500–$1,000+ per stump is the closest local figure we've found. Only a site-specific quote is a real price. For underpinning prices in detail, see the underpinning cost guide, and for what the engineering costs, our structural engineer fees.
What should you do next?
- Seeing cracks or sloping floors? A house structural inspection tells you what the house stands on, why it moved and which repair, if any, it needs. For cracking walls, a foundation and crack report rates the cracks and finds the cause.
- Already have an underpinning quote? An underpinning quote review checks the scope and method from your documents and photos, from $390 + GST.
- Buying a house with stumps or cracks? A pre-purchase structural inspection gives you an engineer's view before you commit; read buying a house with foundation problems.
- Did a burst pipe start it? Read is underpinning covered by home insurance? before you pay for repairs.
Not sure which one you need?
An engineer's house structural inspection starts from $450 + GST, with a fixed quote within 1–2 business hours. We have no stumps or underpinning to sell, so the answer is about your house, not a product. Get a fixed quote.
Do
- Check what the house stands on before getting quotes
- Fix leaks, downpipes and drainage early
- Have a mixed house assessed as a whole
- Ask whose design or specification a quote follows
Don't
- Assume sloping floors always mean restumping
- Assume cracked brickwork always means underpinning
- Re-level a floor to walls that are still moving
- Rely on a free inspection from someone selling the repair
Sources and standards referenced
- LevelMaster, restumping cost guide. $400–$700+ per stump; roughly $10,000–$30,000+ for a full house. Checked 8 October 2026
- hipages, restumping cost guide. $5,000–$20,000 for a house, or $500–$700 per stump. Checked 8 October 2026
- A 2026 restumping cost directory. Reports Melbourne restumpers publishing $500–$1,000+ per stump. Checked 8 October 2026
- hipages, underpinning cost guide. A typical house $10,000–$15,000. Checked 8 October 2026
- Remedial Building Help, underpinning cost guide. Common residential jobs $4,000–$15,000. Checked 8 October 2026
- QuickQuote, underpinning cost guide. Large jobs $25,000–$50,000. Checked 8 October 2026
- Standards Australia, AS 2870-2011 Residential slabs and footings. Appendix C, Table C1: classification of damage to walls