
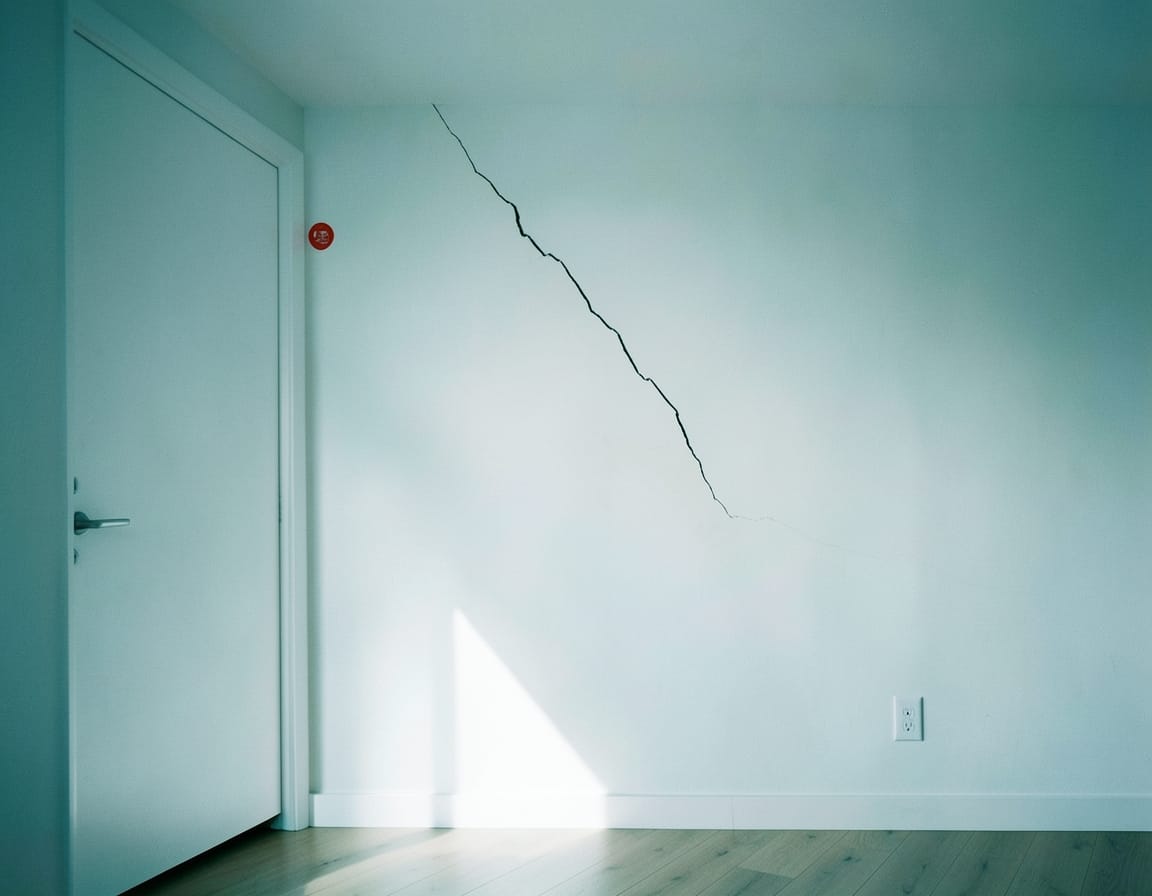
Homeowners · Landlords
House structural inspections by a qualified engineer
A house structural inspection is an on-site inspection of your home's structure by a structural engineer: walls, floors, roof framing, footings and the ground around them. You get a signed report on what's moving, why, how serious it is and what, if anything, to do. We never sell or carry out repairs, so the advice stays independent.
- Whole-house structural check
- Engineer-signed report
- From $450 + GST
Overview
What is a house structural inspection?
The short answer
A house structural inspection, also called a building structural inspection or structural assessment, is an on-site inspection by a structural engineer of the parts of a house that hold it up: footings, walls, floors and roof framing, plus the drainage, trees and ground around them. You receive a signed engineer's report on what's moving, the likely cause, how serious it is and what, if anything, needs doing.
Book one when something about the house has changed and you want an engineer's view of the whole structure: a crack that wasn't there last year, a door that has started to stick, a floor that no longer feels level. A general building inspection records defects across a property. A structural engineer inspection explains why they're happening and whether they matter.
- Inspected by
- A structural engineer (Engineers Australia · RPEQ)
- Time on site
- One to three hours for a typical house
- You receive
- A signed report: cause, severity and recommendations
- Fee
- From $450 + GST, fixed before we start
- Report date
- Confirmed in your quote
- Independence
- Engineering only: we never sell or carry out repairs
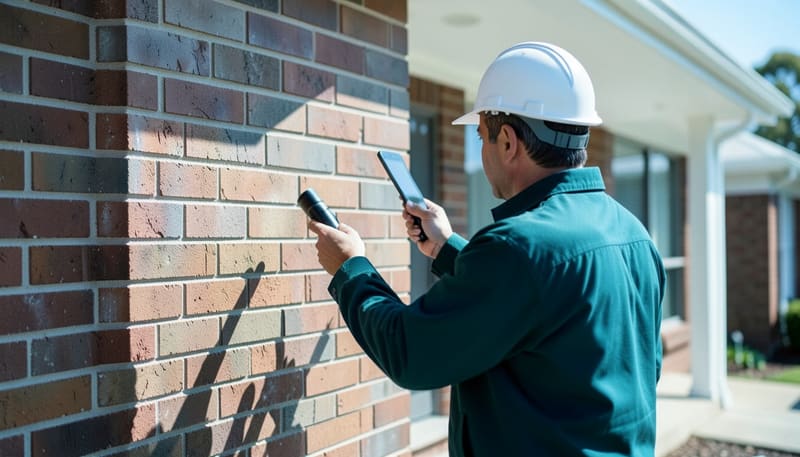
Key takeaways
- An engineer looks at the whole structure, not just the crack that worried you.
- The report gives the likely cause, so any fix targets the real problem.
- Cracks are measured and rated against the AS 2870 damage categories.
- We don't sell repairs, so there's no reason to recommend more work than you need.
What we check
What does a structural engineer check in a house inspection?
A building structural inspection covers everything that carries load or shows movement, inside and out. Each area holds part of the evidence, and the pattern across them points to the cause.
Walls and cracks
Internal and external walls, with each significant crack located and measured for width, length and pattern.
Floors and levels
Sloping or uneven floors, gaps under skirting boards, and cracked tiles or slab floors.
Doors and windows
Frames racked out of square, doors that bind or won't latch, and windows that stick.
Roof framing and ceilings
Cornice and ceiling cracks, sagging and water stains, and the roof framing where the roof space can be safely accessed.
Footings, slab and subfloor
Visible footings and slab edges, and the stumps and subfloor of raised timber floors where access allows.
Drainage, trees and site
Downpipes, stormwater, signs of plumbing leaks, paving, nearby trees and the slope of the site.
On the day, the engineer will:
- Locate, measure and photograph each significant crack, recording its width, length and pattern
- Check which end of a tapered crack is wider, because that shows the direction of movement
- Check floors for level, and doors and windows for binding or frames out of square
- Look for stains, sagging and cornice cracks in ceilings, and at the roof framing where accessible
- Check downpipes, stormwater, paving and plumbing signs near the footings
- Note trees, garden beds and site conditions close to the house
- Record any area that couldn't be accessed, so the limits of the inspection are clear
If the cause can't be confirmed from the inspection alone, the report says what would confirm it, such as a geotechnical soil investigation or a plumbing test.
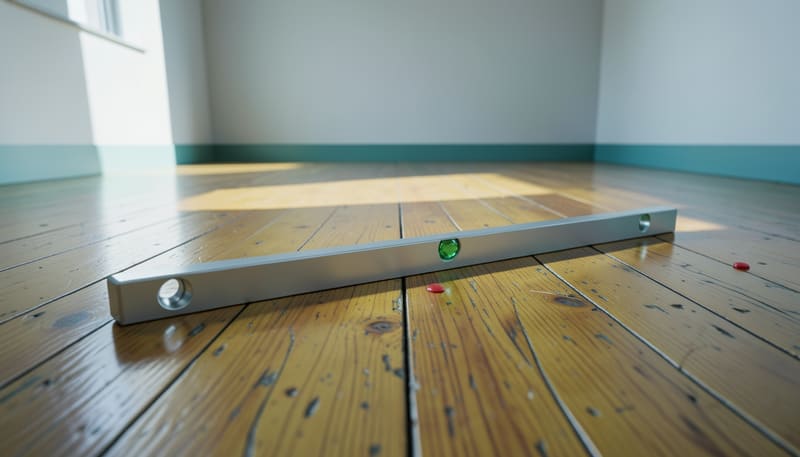
The report
What's in the engineer's inspection report?
A signed report in plain English that you can act on, share with a builder or give to your insurer. Below is an extract with illustrative data, showing how the findings are set out.
| Ref | Location | Element | Pattern | Width | Length | AS 2870 |
|---|---|---|---|---|---|---|
| C-01 | Front, bed 1 window | Brick veneer | Stepped | 2.5 mm | 900 mm | Cat 2 |
| C-02 | Hall, door head | Plasterboard | Diagonal, corner | 0.5 mm | 450 mm | Cat 1 |
| C-03 | Bed 2, window | Plasterboard | Fine, random | <0.1 mm | 250 mm | Cat 0 |
| C-04 | Laundry side wall | Brick veneer | Tapered, wider top | 1.5 mm | 600 mm | Cat 2 |
Findings (example)
- Likely cause: footing movement at the front corner, where a downpipe discharging against the footing has been soaking the reactive clay beneath it.
- Severity: slight, Category 2 at worst. No signs of instability.
- Recommendations: connect the downpipe to the stormwater system, monitor cracks C-01 and C-04 through the seasons, then patch and repaint once they're stable. No underpinning recommended on current evidence.
Illustrative example only, not a real property or result. Every report also sets out the scope, includes photos and is signed by the engineer, with the limits of the inspection stated.
What every report includes
- Your concern and the scope of the inspection
- Observations: cracks located and measured for width, length and pattern; doors, windows and floors; drainage, plumbing signs, trees and site conditions
- Crack ratings against the AS 2870 damage categories
- The likely cause or causes, and how serious the problem is
- Recommendations: no action, maintenance such as fixing leaks or drainage, monitoring, further testing, or a repair to be designed
- Photos, the engineer's signature and the limits of the inspection
Want to understand the ratings first? Our guide to cracks in walls and when to worry explains each category and what crack patterns usually mean.
- Cat 0Negligible< 0.1 mm
- Cat 1Very slight< 1 mm
- Cat 2Slight< 5 mm
- Cat 3Moderate5–15 mm
- Cat 4Severe15–25 mm
- Cat 5Very severe> 25 mm
How it works
How does a structural engineer house inspection work?
Four steps from your first message to a signed report. The fifth only happens if a repair turns out to be needed.
- Step 1
Tell us what you're seeing
Send the address, a few photos and when you first noticed the problem. Mention any deadline.
- Within 1–2 business hours
Get a fixed quote
A fixed fee and an inspection date before we start. The report delivery date is confirmed in your quote.
- On site · one to three hours
Inspect and measure
The engineer checks the structure inside and out, measures cracks and levels, and photographs what matters.
- On the date in your quote
Receive the signed report
The likely cause, severity and recommendations in plain English, with photos and crack ratings.
- Only if needed
Design and certify the repair
We can design the repair, prepare documents for the permit, inspect critical stages and certify the work. Any licensed contractor can build it.
House structural inspection
An on-site inspection of a typical house and a signed engineer's report. Your fixed quote reflects the size of the house and what needs checking, and the report date is confirmed in your quote.
- Inside, outside, and the roof space and subfloor where accessible
- Cracks measured and rated against AS 2870
- Likely cause, severity and clear recommendations
- No repair work to sell you, ever
Help us quote accurately
Photos of the cracks, the age of the house, and any earlier reports or repair quotes help us price the job and focus the inspection on what matters.
Choosing a report
Which structural inspection do you need?
All three are on-site structural engineer inspections with a signed report, starting from $450 + GST. The difference is the question each one answers.
| Compare | House structural inspection | Foundation and crack report | Pre-purchase structural inspection |
|---|---|---|---|
| Best for | Owners who want the whole structure checked | Specific cracks, subsidence or a cracked slab | Buyers of a house with cracks or movement |
| The question | What's moving in my house, and does it matter? | What's causing these cracks, and how serious are they? | What am I buying, and what could a fix involve? |
| Focus | Walls, floors, roof framing, footings and site | The cracks, and the footings and soil beneath them | The structure, timed around your purchase deadline |
| Book it | Whenever something changes | Before anyone quotes a repair | Before you commit to buy |
Not sure which fits? Choose "Not sure, please advise" on the quote form and an engineer will recommend one. More on foundation and crack reports and pre-purchase structural inspections.
Building inspector or building inspection engineer?
A building inspector usually reports on the general condition of a property, which suits a routine check. When the worry is the structure itself, such as cracks, movement, sloping floors or a repair quote, you need a structural engineer, who can find the cause, judge how serious it is and, if a repair is needed, design and certify it.
Already been quoted for underpinning? Start with an underpinning quote review from $390 + GST. Need a repair designed? See underpinning design and certification.
Before the inspection, do
- Note when each crack appeared and what the weather had been doing
- Mark and date the ends of growing cracks, and photograph them
- Check for leaking taps, blocked drains and loose downpipes
- Arrange access to the roof space and subfloor if you can
Don't
- Patch or paint over cracks before the engineer has seen them
- Sign a repair contract before the cause is known
- Rely on a free inspection from someone selling the repair
- Ignore a crack that keeps growing
Related services
Other reports we prepare
Foundation & crack reports
Cracks measured and rated, the cause of the movement found, and your options set out before anyone quotes a repair.
Learn more Home buyers · Before you commitPre-purchase structural inspections
Buying a house with cracks or movement? An engineer finds the cause and what a fix could involve before you commit.
Learn more Owners · Buyers · DisputesBuilding defect reports
An engineer's report on structural defects: where they are, how serious they are, the likely cause and what to do. For owners, buyers and disputes.
Learn moreQuestions
House structural inspection FAQs
Still unsure? Call 07 2150 0579 and an engineer will talk it through.