
The short answer
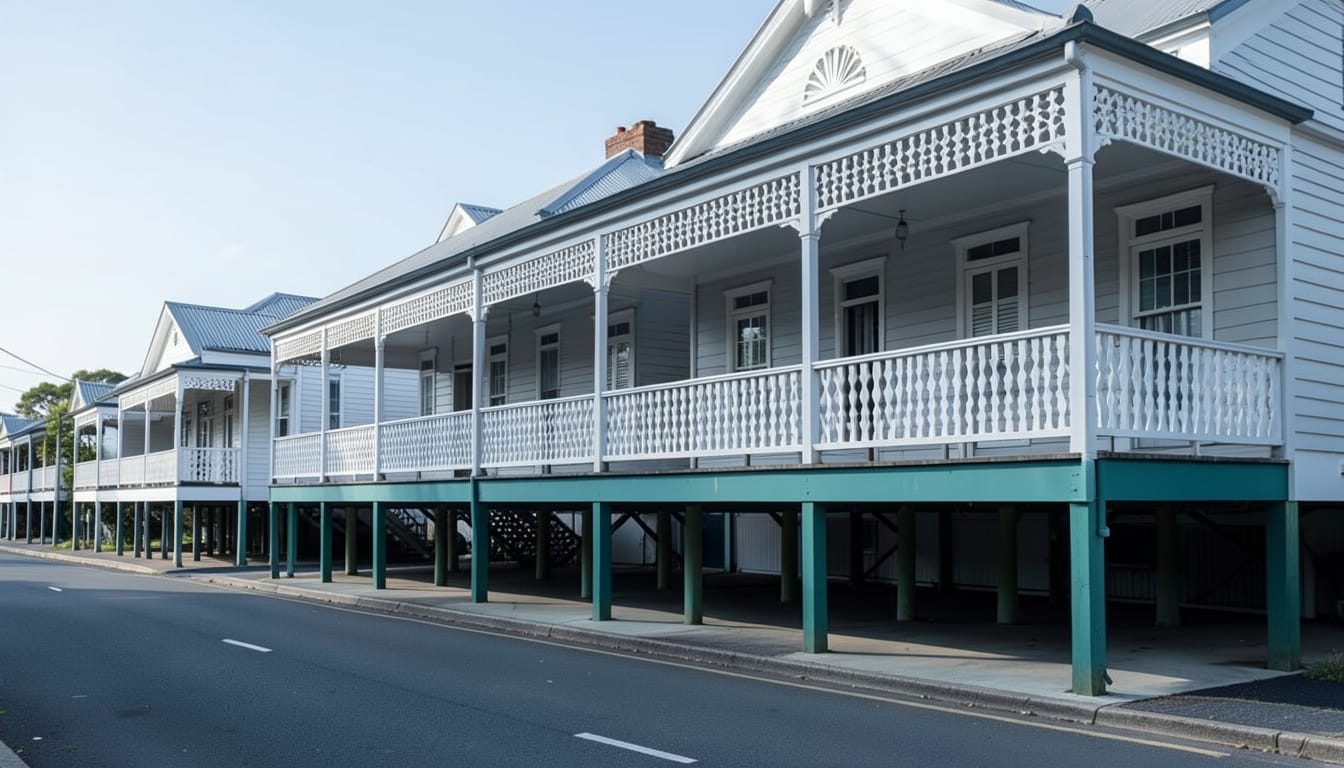
A structural engineer in Brisbane inspects cracks, sticking doors, sloping floors and movement in stumps and slabs, finds the likely cause and explains it in a report signed by an RPEQ-registered engineer. Many Brisbane homes are Queenslanders on stumps with timber linings, and clay soils and sloping blocks are common, so the inspection covers the subfloor, drainage and site as well as the walls. Ours start from $450 + GST, and we never sell or carry out repairs.
Structural engineer Brisbane: quick facts
- Typical houses
- Queenslanders and other timber homes on stumps, brick homes and newer slab homes
- Ground
- Clay soils in many areas, and many sloping blocks
- Common signs
- Sloping floors, sticking doors, gaps in timber linings and slab cracks
- Registration
- Professional engineering services in Queensland must be carried out or supervised by an RPEQ
- Signed by
- An RPEQ-registered engineer
- Price
- From $450 + GST, fixed quote in 1–2 business hours
Why do Brisbane houses move?
Mostly because of moisture in the ground and the way the house is supported. Clay soils in many Brisbane areas shrink as they dry and swell when wet, sloping blocks send stormwater toward some stumps and footings more than others, and a house on stumps shows the result as floors that slope and doors that stick.
Timber homes are forgiving. A Queenslander on stumps can move noticeably before anything cracks, because the frame and the timber linings flex. That's good for the house, but it can hide the problem: by the time a floor feels out of level, the movement may have been building for a long time. Brick and slab homes are stiffer, so they tend to crack sooner, and the cracks show the engineer which way the house has moved.
Either way, a structural inspection in Brisbane answers the same three questions: what is moving, why, and does it matter? The answers decide whether you need nothing more than a drainage fix, a period of monitoring, or a repair designed by an engineer.
Stump house or slab house: what does the engineer check?
It depends on how the house is supported, so that's the first question. Follow the steps to see where your inspection will focus.
Is the house raised on stumps?
Queenslanders and many other timber homes sit on stumps, with a timber-framed floor above the ground.
Yes → subfloor check of stumps, bearers and floor levelsNo → go to 2Is it built on a concrete slab?
Many brick and newer homes sit on a slab; others have strip footings under the walls.
Yes → slab checked for cracks, heave and settlementNo → footings and brickwork checked from outsideDo floors slope or doors stick?
In timber homes these are often the first signs of movement, before any crack appears.
Yes → floor levels taken to map where the house has movedNo → go to 4Are there cracks in walls, linings or the slab?
Gaps between timber lining boards count, as well as cracks in brick, render, plaster and slab floors.
Yes → cracks measured, mapped and rated against AS 2870No → go to 5Is the block sloping, or does water collect near the house?
Cut-and-fill earthworks, retaining walls and stormwater running toward the house can all affect stumps and footings.
Yes → drainage, fill and retaining walls checked as likely causesNo → trees, leaks and plumbing checked instead
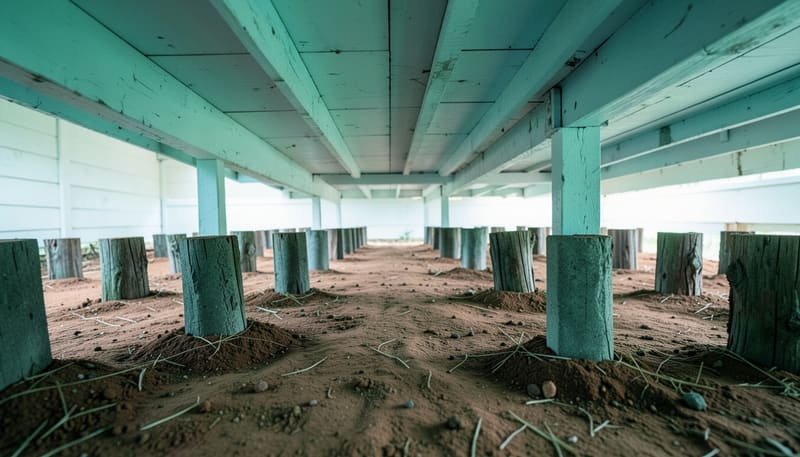
Under a raised house, the engineer looks for:
- Stumps that lean, have sunk or are out of line with their neighbours
- Bearers and joists that sag or no longer sit firmly on their stumps
- Damp or soft ground, ponding, or signs of plumbing leaks under the floor
- Earlier packing or re-levelling, which shows the floor has moved before
Some homes are a mix: a raised house that has been built in underneath, or a timber home with a brick or slab extension. Where old and new parts sit on different supports, they can move differently, so the engineer checks both and looks closely at the junction between them.
How do clay soils and sloping blocks affect Brisbane homes?
Clay soils in many Brisbane areas shrink as they dry and swell when wet, so stumps and footings can rise and fall with the seasons. On a sloping block, the way water moves across the site often decides which part of the house moves most. Common contributors include:
- Clay drying out under one side, for example beside a large tree, while the rest of the house stays on damper ground
- Stormwater and downpipes discharging toward the house, or water collecting under the floor after rain
- Cut-and-fill earthworks on a sloping block, where part of the house sits on fill that may still be settling
- Retaining walls and terraced gardens close to the house, which change how water drains past the footings
- Large trees near the house, which draw moisture from clay soils
- Leaking pipes and plumbing under or beside the house, softening the ground under a stump or footing
After a big wet or a long dry
If doors suddenly bind, floors change or new cracks appear after heavy rain or a long dry spell, take dated photos and measurements. They help the engineer tell seasonal movement from settlement that keeps going. A sagging ceiling or a spreading water stain needs prompt attention.
Our guides to reactive clay and slab heave and house subsidence and movement explain these mechanisms in more detail.
What signs mean a Brisbane house needs a structural engineer?
Any change that keeps getting worse, or several signs at once, is worth a crack inspection. In Brisbane homes, look for:
- Floors that slope or feel bouncy, especially toward one corner or along one wall
- Doors and windows that bind, or wedge-shaped gaps opening above door frames
- Gaps opening between timber lining boards, and cracked sheeting or cornices
- Cracks in brick or slab homes: stepped cracks in brickwork, cracks from door and window corners, cracked slab floors or tiles cracking in a line
- Stumps that lean, look out of line or stand in wet ground when you look underneath
- A restumping or underpinning quote you want tested against an independent view of the cause
One fine crack on its own is usually nothing to worry about. Width, pattern and change over time matter more, and our guide to cracks in walls explains how engineers rate them.
Timber linings make movement easy to see but easy to misread. A gap between boards can come from the timber itself shrinking as well as from the house moving, so the engineer reads the pattern across the whole house and checks whether the gaps line up with sloping floors and sticking doors before drawing any conclusion.
Why does an RPEQ signature matter in Queensland?
Because Queensland law requires it for engineering work. Under the Professional Engineers Act 2002 (Qld), professional engineering services must be carried out or supervised by a Registered Professional Engineer of Queensland (RPEQ), and our Brisbane reports are signed by an RPEQ-registered engineer.
That matters most when someone else will rely on the report: a certifier approving a repair, a contractor building it, your insurer assessing a claim, or the other side in a dispute. Each report sets out the concern and scope, measured observations, crack ratings against AS 2870, the likely cause and severity, recommendations, photos, and the limits of the inspection, above the engineer's signature.
Check the signature
Whoever you engage for engineering work in Queensland, check that the report names the engineer and their RPEQ registration. This is general information, not legal advice.
Which inspection do you need in Brisbane?
Match the service to where you are. Every one is carried out by an independent engineer who doesn't sell restumping, underpinning or any other repair. Looking for a foundation engineer in Brisbane? For homes on stumps or slabs, that's a structural engineer who assesses the stumps, footings and ground along with the house above, and every service below covers both.
Foundation and crack report
Sloping floors, sticking doors or cracks measured, rated against AS 2870 and traced to a likely cause. From $450 + GST.
House structural inspection
A structural check of a house you own: stumps or footings, floors, walls and roof framing, with a signed report. From $450 + GST.
Pre-purchase structural inspection
Buying a house with movement? Find out what it means before you're committed. From $450 + GST.
Underpinning quote review
An independent second opinion on an underpinning quote, from documents and photos. From $390 + GST.
Underpinning design and certification
When a slab or footing needs underpinning: design, approval documents, stage inspections and certification. Fixed quote per job.
Crack monitoring
Readings over time to show whether movement is stable, seasonal or progressive. Fixed quote per job.
Need structural defects documented for a builder, a sale or a dispute? See our building defect reports.
Restumping or underpinning: which applies to your house?
It depends on how the house is built. Restumping (also called reblocking) replaces the stumps of a raised timber-floored house; underpinning strengthens or deepens the footings of a slab or strip-footing house, often a brick one.
Neither should be the starting point. If the movement comes from a leak, poor drainage or a tree, fixing that may be most of the answer, and replacing stumps or underpinning without dealing with it can leave the cause in place. Where a structural repair is needed, we provide the engineering: the design, documents for approval, inspections of critical stages and certification. Any licensed contractor can build it, and contractors can engage us directly through engineering for contractors.
Underpinning methods include mass concrete, piers, screw piles and resin injection. Each suits different soils and causes, and none suits every house. Read what underpinning is and what underpinning costs, or see underpinning design and certification.
Before you sign a repair quote, do
- Have the cause confirmed by an engineer who doesn't sell the repair
- Fix leaks, downpipes and drainage that are feeding the movement
- Ask what the quote assumes about the soil and the cause
- Get an independent underpinning quote review, from $390 + GST
Don't
- Accept a repair scope before the cause is known
- Patch lining gaps or fill cracks before they've been measured
- Assume every sloping floor needs a full restump
- Rely only on a free inspection from the company quoting the work
Buying a house in Brisbane with signs of movement?
Get a structural engineer's view before you're locked in, especially for an older timber home with sloping floors or a brick home with cracking. A general building inspection may flag the signs; a structural engineer can tell you the likely cause and what kind of repair, if any, might be needed.
The general cooling-off period for residential sales in Queensland is 5 business days, and exceptions apply, so check your contract. Tell us your deadline when you ask for a quote and we'll confirm whether we can meet it. See pre-purchase structural inspections.
How does a structural inspection in Brisbane work?
Six steps, from your first photos to a certified repair if one is needed. The process can end at step four or five if the answer turns out to be drainage, plumbing or monitoring rather than structural work.
- Before you call
Note what has changed
Photograph cracks and gaps in linings, note which doors stick and since when, and if you can safely look under the house, photograph any stumps that lean or look out of line.
- Within 1–2 business hours
Get a fixed quote
Send the address, your photos and any restumping or underpinning quotes you already have. We reply with a fixed fee and an inspection time.
- On site, 1–3 hours
Inspect above and below the floor
The engineer takes floor levels, checks doors, linings and cracks, and inspects the stumps, bearers or slab, plus drainage, trees and the slope of the site.
- After the inspection
Receive an RPEQ-signed report
The report rates any cracks against AS 2870, explains the likely cause and how serious it is, and recommends no action, maintenance, monitoring, further testing or a designed repair.
- If drainage is the cause
Fix the water first
Where stormwater, a leak or water running down a sloping site is driving the movement, the drainage is fixed before any structural repair, and repeat readings show whether it settles.
- If repairs are needed
Design and certify the repair
We design the repair, prepare documents for approval, inspect the critical stages and certify the work. Any licensed contractor can build it.
How much does a structural engineer cost in Brisbane?
Our on-site inspections with a written report, signed by an RPEQ-registered engineer, start from $450 + GST for a typical house. Underpinning quote reviews start from $390 + GST, and design, certification, defect reports and monitoring are fixed-quoted for each job.
The fixed price depends on the size of the house, subfloor access and what needs checking, and the report delivery date is confirmed in your quote. See structural engineer fees, or request a house structural inspection now.
Standards and legislation referenced
- Professional Engineers Act 2002 (Qld). Professional engineering services in Queensland must be carried out or supervised by a Registered Professional Engineer of Queensland (RPEQ)
- Standards Australia, AS 2870-2011 Residential slabs and footings. Appendix C, Table C1: classification of damage to walls