
About us
Independent structural and foundation engineers, with no repairs to sell
Structural Engineer Reports is an engineering-only practice. We inspect buildings that are cracking or moving, find the cause and explain it in a clear engineer's report. If a repair is needed, we design it and certify it. We never sell or carry out the work.
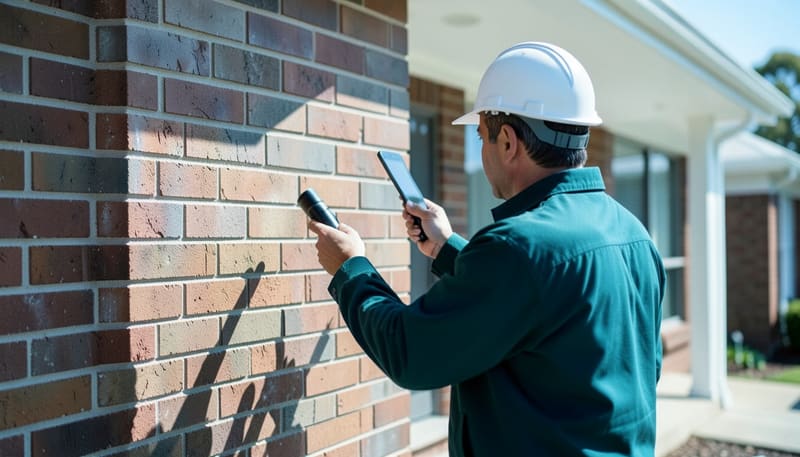 ON SITE · INSPECTING
Who we are
Who is behind Structural Engineer Reports?
The short answer
We're independent structural and foundation engineers (Engineers Australia · RPEQ). We inspect, diagnose, design and certify, and we never sell, recommend a contractor for, or carry out repairs. That independence is the point: our only job is to get the diagnosis right.
The questions we answer are simple: why is this crack here, is it getting worse, and does it matter? We answer them with measurements and evidence, then write it up in a report you can act on, share with a contractor or give to your insurer.
If a repair is needed, we stay on as the engineer. We design it, prepare the documents for your building surveyor or certifier, inspect the critical stages and certify the finished work. Any licensed contractor can build it.
- Credentials
- Structural engineers, Engineers Australia · RPEQ
- What we do
- Inspect, diagnose, design and certify
- What we never do
- Sell, recommend or carry out repairs
- How we rate cracks
- AS 2870 damage categories, Category 0 to 5
- Fees
- Inspections from $450 + GST, quote reviews from $390 + GST
- Quotes
- A fixed quote within 1–2 business hours
Why engineering only
Why does engineering-only matter?
Because whoever diagnoses the problem shouldn't also profit from fixing it. With no repair to sell, our advice can follow the evidence wherever it leads, including to "no repair needed".
The cause comes first
We look for what is moving the house before anyone talks about a fix. Sometimes it's a leaking pipe, a downpipe or a tree, not the footing.
No method to push
We don't install mass concrete, piers, screw piles or resin, so we can compare them on how well they suit your soil and your house.
Room to say no repair is needed
If the movement is minor or seasonal, the report says so. Maintenance or monitoring may be all you need.
A design any contractor can build
Our designs and permit documents aren't tied to a company, so any licensed contractor can price and build the same scope.
A second set of eyes on the work
We inspect the critical stages and certify the finished work, independently of the contractor who builds it.
Accountable advice
Every report is signed by a structural engineer, with the limits of the inspection stated, so you know exactly what it covers.
How we inspect
How do our engineers inspect a house?
The same method on every job: understand the concern, look outside, measure inside, then work out the cause. A typical house takes one to three hours on site.
- Before we arrive
Your concern and its history
What you've noticed, when it started, any earlier reports or quotes, and the photos you've sent.
- Outside
Site, drainage and trees
Footings where they're visible, downpipes, drainage and paving, plumbing signs, trees and the fall of the site.
- Cracks
Measure and locate every crack
Width with a crack width gauge, plus length and pattern, with each crack located and photographed.
- Inside
Doors, windows and floor levels
Sticking doors and windows, frames out of square, gaps at skirting boards, and floors that slope or have dropped.
- Diagnosis
Rate, diagnose and recommend
Cracks rated against AS 2870, the likely cause or causes, how serious it is and what to do next.
- Report
A signed engineer's report
Observations, photos, recommendations and the limits of the inspection, signed by a structural engineer.

When the cause needs a test
If the cause can't be confirmed on the day, the report says so and recommends the next step, such as a geotechnical soil investigation or a plumbing test, before any repair is designed.
Standards
Which standards do our reports reference?
Mainly AS 2870-2011 Residential slabs and footings. We use it in two ways: to rate wall cracks by damage category, and to describe how much a site's soil can move as it wets and dries.
Damage categories for wall cracks
Six categories, from hairline to very severe. Width is only a guide: the pattern, the location and whether a crack is still growing matter as much. Repeat readings separate seasonal movement from progressive movement.
- Cat 0Negligible< 0.1 mm
- Cat 1Very slight< 1 mm
- Cat 2Slight< 5 mm
- Cat 3Moderate5–15 mm
- Cat 4Severe15–25 mm
- Cat 5Very severe> 25 mm
Site classes for footings
AS 2870 classes a site by its characteristic surface movement (ys): how far the ground surface can move as the soil wets and dries. The higher the class, the more movement the footings have to cope with.
| Site class | Characteristic surface movement (ys) |
|---|---|
| A | Little or no movement (most sand and rock sites) |
| S | 0–20 mm |
| M | 20–40 mm |
| H1 | 40–60 mm |
| H2 | 60–75 mm |
| E | More than 75 mm |
| P | Problem sites: soft soils, uncontrolled fill, trees or abnormal moisture |
Source: AS 2870-2011 Residential slabs and footings.

Engineering law in Queensland
In Queensland, professional engineering services must be carried out or supervised by a Registered Professional Engineer of Queensland (RPEQ), under the Professional Engineers Act 2002 (Qld).
Permits for underpinning
Underpinning is structural work that usually needs a building permit or approval with an engineer's design. Your building surveyor or certifier will confirm what applies to your property. Read do I need an engineer for underpinning?
Our boundaries
What do we do, and what do we never do?
Clear limits are what keep advice independent. Here's where ours sit.
We do
- Inspect, measure and photograph cracks and movement
- Find the likely cause, and say so when it can't be confirmed yet
- Rate cracks against AS 2870 and explain how serious they are
- Recommend no action, maintenance, monitoring, testing or a repair
- Design repairs and prepare permit documents
- Inspect critical stages and certify the finished work
We never
- Sell or carry out repairs, underpinning or restumping
- Recommend a contractor for the work
- Scope a repair before the cause is known
- Promise how an insurer, builder or tribunal will decide
- Give legal, financial or insurance advice
- Hide the limits of an inspection
Who we work for
Who do we work for?
Anyone who needs an independent engineer's view of a building that's cracking or moving, or a repair that needs designing and certifying.
Homeowners
Cracks, sticking doors or sloping floors? A foundation and crack report finds the cause before anyone quotes a repair.
Homeowners with a quote
Quoted for underpinning? An underpinning quote review gives you an independent second opinion before you sign.
Buyers
A pre-purchase structural inspection tells you what's moving and how serious it is before you commit.
Strata committees and owners
Building defect reports and crack monitoring for units and common property.
Homeowners making an insurance claim
An engineer's report on the likely cause of damage, for your insurer to assess. Read does home insurance cover subsidence?
Builders and contractors
Designs, permit documents, stage inspections and certification for underpinning and restumping jobs. See engineering for contractors.
Where we work
Where do we inspect?
We inspect in Melbourne, Sydney, Brisbane, Adelaide, Geelong, Gold Coast, Newcastle, Perth and Central Coast. Send the address and we'll confirm it in your fixed quote.
- Structural engineer Melbourne
- Structural engineer Sydney
- Structural engineer Brisbane
- Structural engineer Adelaide
- Structural engineer Geelong
- Gold Coast
- Newcastle
- Perth
- Central Coast
- All service areas
Structural Engineer Reports is a service of Omega Project Services, directed by Salman Amjad. ABN 22 651 397 410 · 07 2150 0579 · info@structuralengineerreports.com.au · Mon–Fri: 8:00am – 5:00pm
Questions
About us: common questions
Still unsure? Call 07 2150 0579 and an engineer will talk it through.