The short answer
Yes. Underpinning is structural work, so it usually needs a structural engineer's design and a building permit or approval. The engineer should also find out why the house moved before anything is designed, inspect the critical stages during construction and certify the finished work. Ideally, that engineer is independent of the contractor selling the job.
Key takeaways
- Yes: underpinning usually needs an engineer's design, a permit and certification.
- The engineer's first job is finding the cause, which sometimes shows underpinning isn't needed.
- An independent design lets any licensed contractor quote on the same scope.
- Already quoted? Have the quote reviewed before you sign.
It's often the first question people ask once an underpinning quote arrives, and the answer is almost always yes. The more useful questions are what the engineer should do, when they should do it, and whether they work for you or for the company selling the repair. This guide covers all three, plus the signs your house needs underpinning and the signs it probably doesn't.
Engineers and underpinning: quick facts
- Engineer needed?
- Yes: underpinning is structural work
- Permit
- Usually a building permit or approval, based on an engineer's design
- First step
- Diagnose the cause, sometimes with a soil or plumbing test
- During the works
- The engineer inspects critical stages
- Independence
- Best from an engineer who doesn't sell the repair
- Our fees
- Inspections from $450 + GST, quote reviews from $390 + GST
Why do you need a structural engineer for underpinning?
Because underpinning changes how your house is supported. Done for the wrong reason, or designed without knowing the soil, it can move the problem rather than fix it. On a typical job the engineer has five tasks, in this order.
- Before any quote
Diagnose the cause
Inspect the house, measure the cracks and find out why it moved. Sometimes that needs a geotechnical soil investigation or a plumbing test first.
- If repair is needed
Design the underpinning
Choose and detail a method that suits your soil, footings and the cause of movement, rather than the method a company happens to sell.
- Before work starts
Prepare permit documents
Provide the drawings and details your building surveyor or certifier needs for the building permit or approval.
- During the work
Inspect critical stages
Check excavations, piles or reinforcement at the stages that matter, before they're covered up.
- At the end
Certify the work
Confirm the underpinning was built to the design, giving you a record for your building surveyor and, one day, a buyer.
Skip the first step and the rest can be wasted: a design is only as good as the diagnosis behind it. That's why our underpinning design and certification service starts with the cause, then covers the design, permit documents, stage inspections and certificate.
Do you need a permit for underpinning?
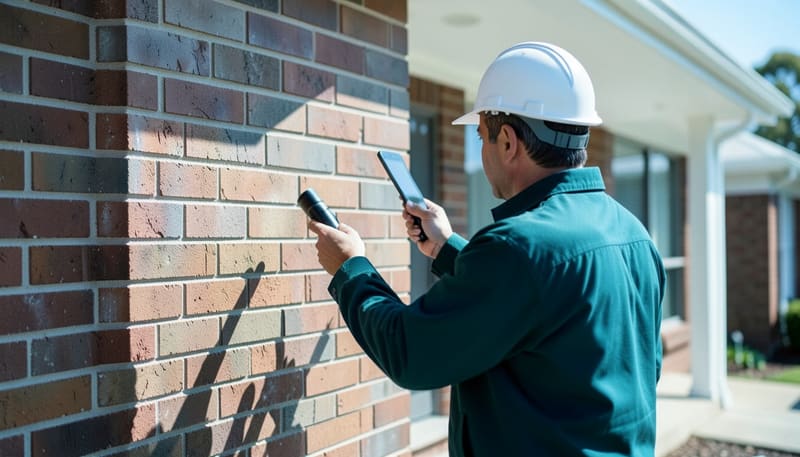
Usually, yes. Underpinning is structural work, and most jobs need a building permit or approval supported by an engineer's design. The details vary between states and councils, so your building surveyor or certifier is the person to confirm what applies to your house.
State rules to know about
- Victoria: underpinning usually needs a building permit, and councils may also require an asset protection permit when works use the frontage.
- Queensland: professional engineering services must be carried out or supervised by a Registered Professional Engineer of Queensland (RPEQ) under the Professional Engineers Act 2002 (Qld).
- Other states and territories: check with your building surveyor or certifier before any work starts.
Our reports and designs are prepared and signed by structural engineers (Engineers Australia · RPEQ).
What should an underpinning design include?
A proper design is more than a method and a price. Whoever prepares it, you should be able to see these four things.
The cause it responds to
What moved and why, from the inspection and any soil or plumbing tests, and what has to be fixed alongside the underpinning.
Where and how deep
Which walls or footings are underpinned, and the firmer ground or depth the work has to reach.
Details and materials
How the new work connects to the existing footing, and the concrete, steel or other materials specified.
Inspection hold points
The stages the engineer must see before work continues, such as excavations before concrete is poured.
If a quote lists a number of piers or metres of underpinning but can't show a design like this, ask who will prepare it, when, and whether the price could change once it's done.
Does my house need underpinning? Signs to look for
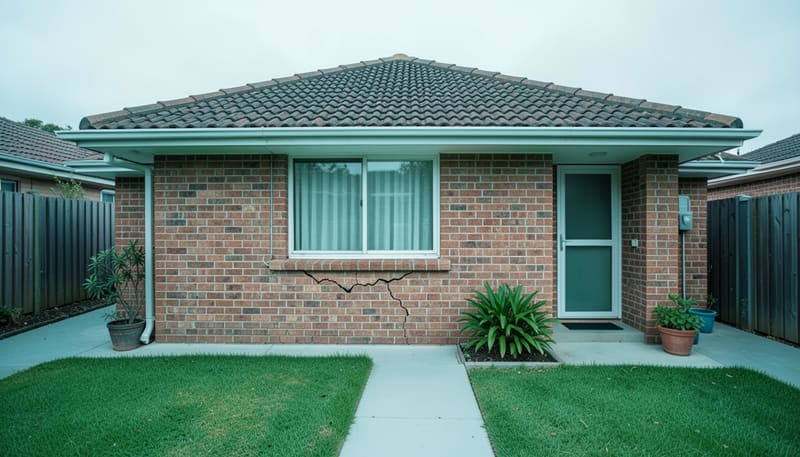
Only an inspection can confirm it, but these signs help you judge how urgent things are. One sign on its own is rarely conclusive, and the signs your house needs underpinning are often the same ones a fixable leak can cause.
Signs your house may need underpinning
- Cracks 5 mm or wider, rated moderate or worse under AS 2870, especially stepped or tapered cracks
- Cracks that keep growing from season to season, confirmed by repeat measurements
- Movement that continues after leaks, drainage and trees have been dealt with
- Doors and windows that jam, with frames visibly out of square
- Floors that fall noticeably towards one corner or wall
- Walls that lean or bulge, or cracks that run right through a wall, inside and out
- Footings on poorly compacted fill or soft ground that keeps settling
Signs it probably doesn't
- Hairline or fine cracks under 1 mm that aren't growing
- Old cracks that haven't changed over repeat measurements
- Small cracks that open and close with the seasons and return to where they were
- A clear, fixable cause, such as a leak or a downpipe soaking the footing, with movement that stops once it's fixed
- Cornice and plaster joint cracks from timber shrinkage or roof framing movement
- Sloping floors in a raised timber house, which may point to the stumps rather than the footings: see underpinning vs restumping
Does your house need underpinning? A quick check
Work through these questions in order. They won't replace an inspection, but they show where you are and what to do next.
Are the cracks 5 mm or wider, still growing, or joined by sticking doors and sloping floors?
Measure at the widest point and compare with dated photos.
Yes → Go to question 2No → Underpinning is unlikely for now. Keep dated recordsHas an independent engineer found the cause?
A cause that has been confirmed, not assumed, decides the fix.
Yes → Go to question 3No → Book a foundation and crack report firstCan the cause be fixed, such as a leak, poor drainage or a tree?
On reactive clay, water and trees are the usual triggers.
Yes → Fix it, then monitor before decidingNo → Go to question 4Is the movement still active, or likely to continue?
Readings over the seasons show whether it's seasonal or progressive.
Yes → Underpinning may be needed. Have it designed and certifiedNo → Repair the cracks. Underpinning may not be needed
For question 2, our foundation and crack report finds the cause, from $450 + GST. For question 4, crack monitoring shows whether movement is still active. If the answer is yes, underpinning design and certification takes it from there.
Should your engineer be independent of the contractor?
It helps. Some underpinning contractors include engineering in their price, and their engineers may do sound work. But when the company diagnosing the problem also sells the repair, the person deciding whether you need underpinning is part of the sale. An independent engineer is paid for the diagnosis and design, whether or not you ever go ahead.
Engineering bundled with the repair
- Part of the contractor's price and sales process
- Usually designs the method that company sells
- The cause may be assumed rather than tested
- Scope set by the seller, so quotes are hard to compare
An independent engineer
- A fixed fee, whether or not you repair
- Finds the cause first, then compares methods
- One design any licensed contractor can price
- Inspects and certifies the work on your behalf
Already have an underpinning quote?
Get it reviewed before you sign. Our underpinning quote review checks whether the cause has been identified, whether the scope and method make sense, and what the quote leaves out. It's done from the quote, any reports and photos, from $390 + GST. If the engineer needs to see the house, it becomes a foundation and crack report instead.
Three questions to ask about any quote
What caused the movement, and how was it confirmed? Who designed the underpinning, and who will certify it? What's excluded, such as plumbing repairs, drainage work or fixing the cracks?
If underpinning is needed, we can design and certify it, and you can take that design to any licensed contractor for pricing. For an overview of the methods, read what is underpinning? and underpinning methods compared.
How much does a structural engineer cost for underpinning?
Our engineering fees start from $450 + GST for an on-site inspection, and you get a fixed quote before we start.
For comparison, a Melbourne Restumping cost guide puts engineer inspections on underpinning jobs at $200–$800 and engineering fees at $1,000–$6,000 (checked October 2026). Those are published ranges, not prices: a fixed quote for your job is the only real number. See our pricing, and the underpinning cost guide for the cost of the works themselves.
Sources and standards referenced
- Standards Australia, AS 2870-2011 Residential slabs and footings. Appendix C, Table C1: classification of damage to walls
- Professional Engineers Act 2002 (Qld). Professional engineering services carried out or supervised by an RPEQ
- Melbourne Restumping, cost guide. Engineer inspection and engineering fee ranges on underpinning jobs, checked 8 October 2026