The short answer
Underpinning is structural work that strengthens an existing building's footings or extends them down to firmer ground. Common types are mass concrete, bored piers, screw piles and resin injection. For a house that has moved, it's usually only needed when the movement can't be stopped another way, such as fixing a leak, improving drainage or managing a tree.
Key takeaways
- Underpinning strengthens or deepens existing footings. On its own, it doesn't fix why they moved.
- Many houses don't need it: fixing a leak, drainage or a tree often stops the movement.
- No method suits every house. The soil, the cause and the building decide.
- It's structural work, so it usually needs an engineer's design, a permit and certification.
Most homeowners first hear the word underpinning from someone quoting for it, often with a large number attached. This guide explains what underpinning actually is, how the main types work and, just as important, when your house doesn't need it. We're structural engineers who design and certify underpinning but never sell or build it, so we have no favourite method.
Underpinning: quick facts
- What it is
- Strengthening or deepening the footings of an existing building
- Main types
- Mass concrete, bored piers, screw piles, resin injection
- When it's needed
- Ongoing footing movement that can't be stopped another way
- Often avoided by
- Fixing leaks and drainage, or managing trees
- Approvals
- Usually a building permit or approval, with an engineer's design
- Published costs
- A typical house $10,000–$15,000 (hipages, checked October 2026)
What does underpinning a house mean?
Every house sits on footings: concrete strips, pads or a slab that spread its weight into the ground. If the soil under part of a footing shrinks, softens or settles, that part drops and the walls above it crack. Underpinning a house means adding support under the existing footing, or carrying its load past the problem soil to a firmer layer, so that part of the house stops moving.
It's often done only under the part of the house that has moved, not the whole building. It applies to houses on slabs or strip footings, which are often brick. A raised timber-floored house on stumps is normally restumped instead, which replaces the stumps rather than strengthening footings: see underpinning vs restumping.
Underpinning in construction
In construction more broadly, underpinning also describes strengthening an existing footing before nearby excavation, for example when a new basement or a deep cut would come close to a neighbour's footing. The aim is the same: keep the footing supported while the ground around it changes.
Underpinning terms in plain English
- Footing
- The concrete base that carries a wall or a house into the ground. Strip footings run under walls; pad footings sit under piers or columns.
- Slab
- A concrete floor cast on the ground, usually with thickened edges and beams that act as its footings.
- Firmer ground
- A deeper layer of soil or rock that carries load better, or moves less with moisture, than the soil the footing sits on now.
- Pier or pile
- A column of concrete or steel that carries load down to firmer ground. Bored piers are drilled and filled with concrete; screw piles are steel and screwed in.
- Partial underpinning
- Underpinning only the part of a house that has moved. The design has to allow for the underpinned and non-underpinned parts behaving differently.
- Stage inspections
- The engineer's checks at critical points during the work, before anything is covered up, followed by a certificate that it was built to the design.
Why do houses need underpinning?
Underpinning becomes an option when footings have moved, the movement is causing real damage, and fixing the cause isn't enough to stop it. Typical situations include:
- Progressive movement that repeat readings show is still getting worse, season after season
- Footings on poorly compacted fill or soft soil that keeps settling
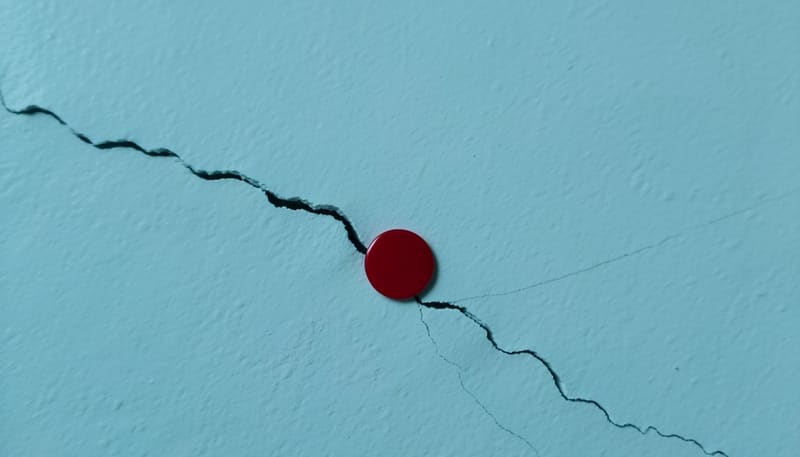
- Significant damage, such as cracks of 5 mm or more (moderate under AS 2870) with jamming doors and sloping floors
- Footings too shallow or weak for the reactive clay under them, where the moisture changes can't be controlled
- Excavation next to a footing that would otherwise undermine it
Underpinning treats the footing, not the cause
If a leak, a downpipe or a tree is still soaking or drying the soil, it can keep moving the parts of the house that weren't underpinned, and the cracks can come back somewhere new. Fix the cause first, then decide.
What are the types of underpinning?
There are five common types of underpinning for houses. Each suits different soils and causes, and none suits every house. The diagram shows three of them side by side.
Three common underpinning methods, side by side
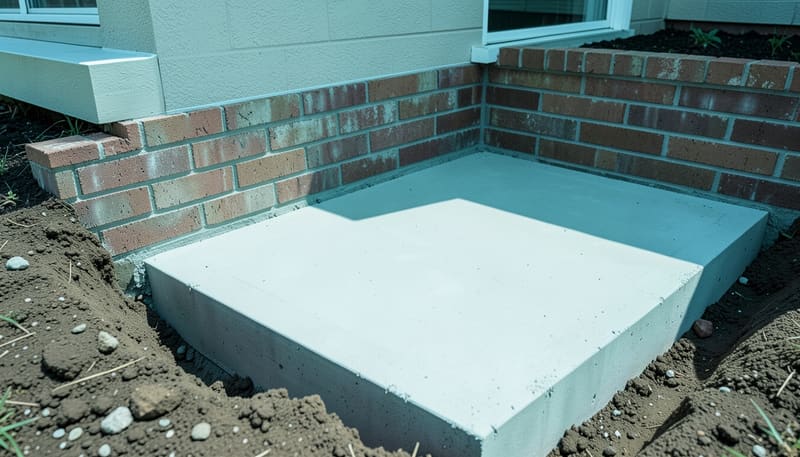
- 1 · Mass concrete: concrete is cast in short sections under the footing, down to firmer ground.
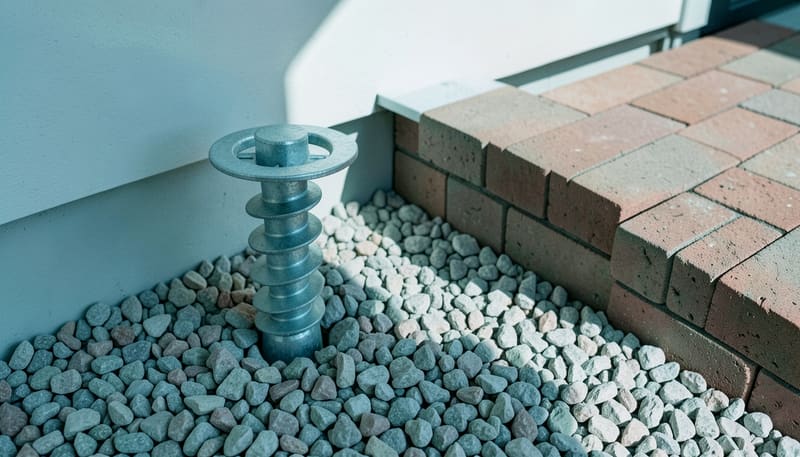
- 2 · Screw piles or piers: steel piles are driven or screwed to a firmer layer and tied to the footing with brackets or a new beam.
- 3 · Resin injection: expanding resin is injected into the soil under the footing to fill voids, densify it and sometimes lift the footing.
| Type | How it works | What an engineer weighs up |
|---|---|---|
| Mass concrete | Concrete is cast in short sections under the existing footing, down to firmer ground. | How deep firmer ground is, and room to dig beside and under the footing |
| Concrete or bored piers | Holes are drilled or dug down to a firmer layer, filled with concrete and tied to the footing. | Depth to a firm layer, access for equipment, and how the load gets from footing to pier |
| Screw piles (helical piers) | Steel piles are screwed down to a firmer layer and tied to the footing with brackets or a beam. | The depth and strength of the firmer layer, and how the steel is protected in the soil |
| Resin injection | Expanding polyurethane resin is injected into the soil to fill voids, densify it and sometimes lift the footing. | Whether the soil and the cause of movement suit it, and how deep the problem goes |
| Slab jacking | A sunken slab is lifted by injecting material beneath it. | Why the slab dropped, and whether it will keep moving once lifted |
Restumping isn't on this list because it's a different repair: it replaces the stumps under a raised timber floor. And because we don't sell any of these methods, our advice on which one suits your house isn't tied to any of them.
When is underpinning not needed?
More often than many homeowners expect. Underpinning is usually not needed when one of these applies:
The cause can be fixed
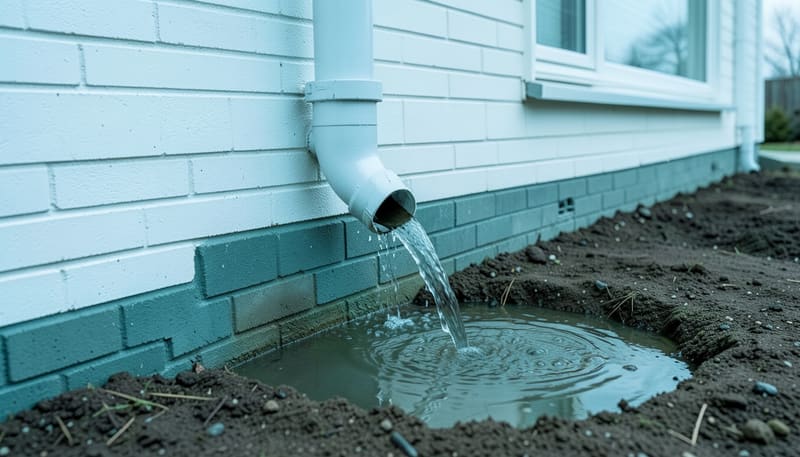
A leaking pipe, a downpipe discharging at the wall or poor drainage is soaking the soil. Fix it, let the ground stabilise and monitor.
A tree can be managed
Roots drying the clay on one side can sometimes be managed. Get advice first: removing a large tree also changes the soil moisture.
The cracks are old and stable
Historic movement that has stopped, confirmed by repeat readings, usually needs crack repair, not new footings.
The damage is cosmetic
AS 2870 describes cracks in Categories 0 to 2 as hairline, fine or easily filled. They can usually be repaired once the cause is dealt with.
The movement is seasonal
Small cracks that open and close with the seasons on reactive clay can often be managed by keeping the moisture around the house even.
It's a stumps problem
Sloping floors in a raised timber house may point to the stumps, which is a restumping question rather than underpinning.
An engineer's foundation and crack report tells you which of these applies before you spend money on footings. Our guides to house subsidence and movement and reactive clay and slab heave explain the causes in more detail.
How is underpinning designed, approved and built?
Underpinning is structural work. It usually needs a building permit or approval based on a structural engineer's design, and your building surveyor or certifier will confirm what applies. A typical sequence looks like this:
- Inspect and diagnose. An engineer finds why the house moved, sometimes after a geotechnical soil investigation or a plumbing test.
- Fix the cause. Leaks, drainage and trees are dealt with first where they're contributing.
- Design. If underpinning is still needed, the engineer designs it to suit the soil, the footings and the cause.
- Permit or approval. The design documents go to your building surveyor or certifier.
- Build and inspect. A licensed contractor builds it, and the engineer inspects the critical stages.
- Certify. The engineer certifies that the work was built to the design.
When the design comes from an independent engineer, any licensed contractor can price it, so you compare quotes for the same scope. Our underpinning design and certification service covers the design, permit documents, stage inspections and certificate, with a fixed quote for each job. For more on the engineer's role, read do I need a structural engineer for underpinning?
How much does underpinning cost?
Published cost guides give wide ranges, because the price depends on the method, the depth to firmer ground, access and how much of the house needs work. These were checked in October 2026:
- hipages: a typical house $10,000–$15,000, and concrete underpinning can easily exceed $15,000
- Remedial Building Help: common residential jobs $4,000–$15,000
- QuickQuote: small jobs $5,000–$12,000, a standard affected section $12,000–$25,000, and large jobs $25,000–$50,000
These are guides, not prices: a site-specific quote, priced on a proper design, is the only real number. Our underpinning cost guide covers the published figures in more detail, and our pricing lists our engineering fees.
Been quoted for underpinning? Check before you sign
An underpinning quote is a big decision, and it's often written by the company that will do the work. Before you sign, an independent engineer can check whether the quote identifies the cause, whether the scope and method make sense, and what it leaves out.
A second opinion from $390 + GST
Our underpinning quote review is done from the quote, any reports and photos, with no site visit. If the engineer needs to see the house, it becomes a foundation and crack report instead.
Do
- Ask what caused the movement and how it was confirmed
- Ask who designed the underpinning and who will certify it
- Fix leaks and drainage before committing to new footings
- Get an independent engineer's review before you sign
Don't
- Sign on the day of a free inspection
- Accept a method without knowing why it suits your soil
- Assume underpinning will fix a leak, drainage or tree problem
- Rely only on advice from the company selling the work
Sources and standards referenced
- Standards Australia, AS 2870-2011 Residential slabs and footings. Appendix C, Table C1: classification of damage to walls
- hipages, underpinning cost guide. Typical house cost range, checked 8 October 2026
- Remedial Building Help, underpinning cost guide. Common residential job range, checked 8 October 2026
- QuickQuote, underpinning cost guide. Small and large job ranges, checked 8 October 2026