
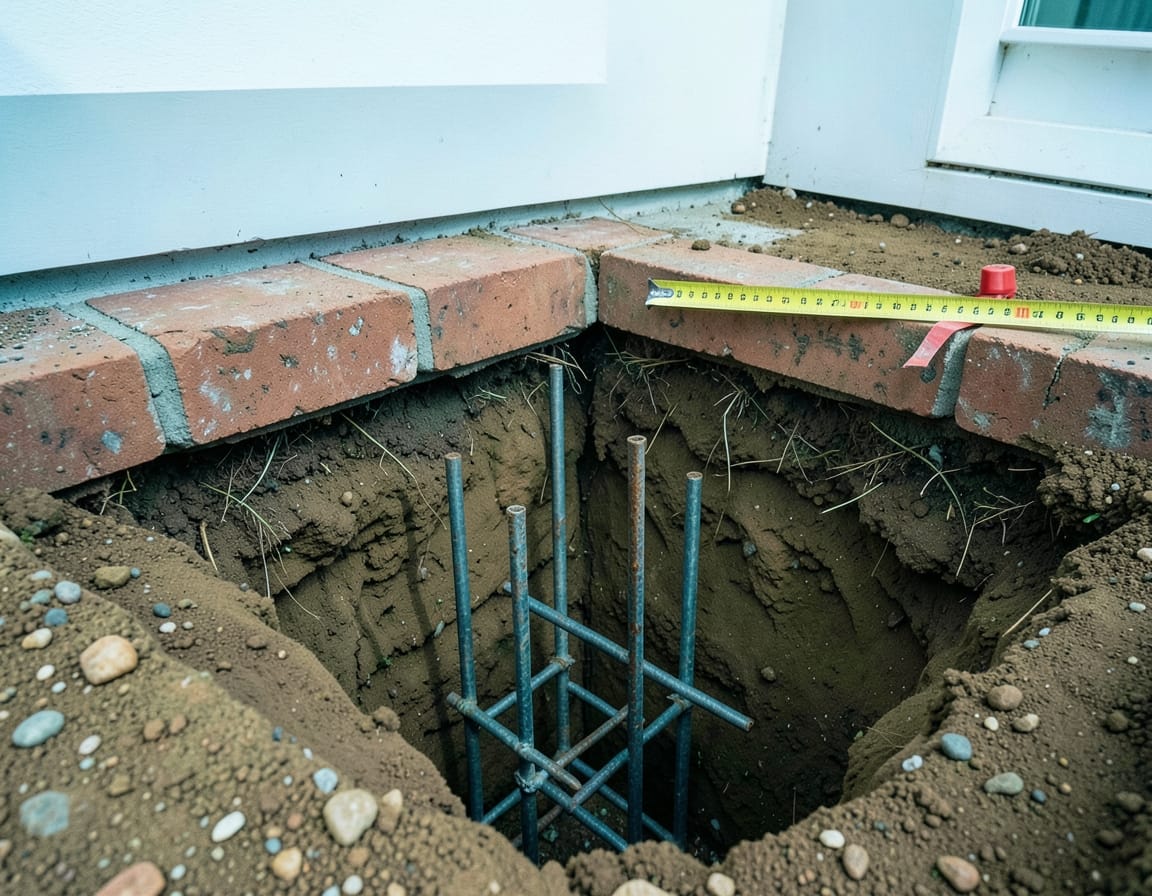
Homeowners · Builders · Contractors
Underpinning design, permit documentation and certification
When the investigation shows underpinning is needed, a structural engineer designs it to suit the cause and your soil, prepares the documents for the building permit or approval, inspects the critical stages and certifies the finished work. Any licensed contractor can build it. We never sell or carry out the work.
- Engineer's design
- Permit documents
- Stage inspections & sign-off
Overview
What does a structural engineer do for underpinning?
The short answer
A structural engineer for underpinning confirms why the footings moved, decides whether underpinning is the right fix and, if it is, designs it: the method, extent, founding depth and details. The engineer prepares the documents for the building permit or approval, inspects critical stages during the work and certifies that it was built to the design.
That's a different job from quoting underpinning. A contractor prices and builds the work; an underpinning engineer decides what the work should be and checks it was done. Keeping the two apart means the design is set by your soil and the cause of movement, not by the method a company happens to install.
Underpinning strengthens or deepens the footings of slab or strip-footing houses, often masonry. If your house is a raised timber-floored house on stumps, the equivalent work is restumping. Our guide to underpinning vs restumping explains the difference.
- Who it's for
- Homeowners, builders and underpinning contractors
- Cause first
- Diagnosed before design, with soil or plumbing tests if needed
- The design
- Method, extent, founding depth and details
- Permit
- Documents for the building permit or approval
- During the work
- Engineer's inspections at critical stages
- Fee
- Fixed quote per job, within 1–2 business hours
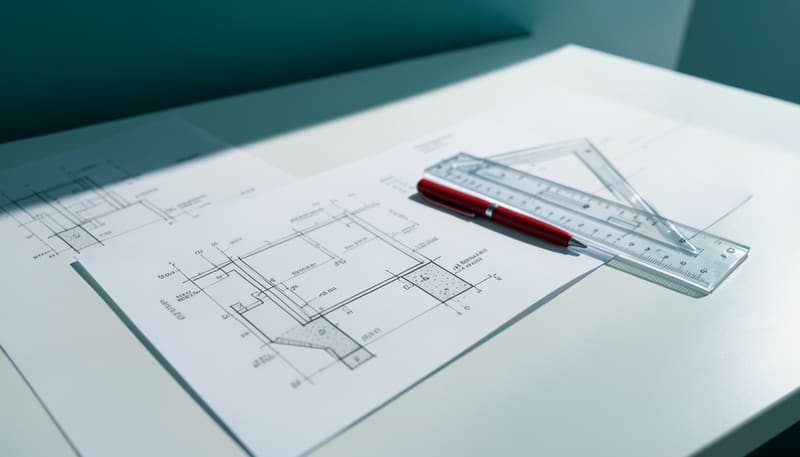 DESIGN · FOR PERMIT
Key takeaways
- Cause first: the diagnosis decides whether underpinning is needed at all.
- One independent design lets every contractor quote the same scope.
- Any licensed contractor can build it, and we inspect and certify it.
- Documents prepared for your building surveyor or certifier.
How it works
How does underpinning design and certification work?
Six steps from the first inspection to the final certificate: inspect, diagnose, design, permit, stage inspections, certify. Steps five and six happen while your contractor builds.
- Step 1 · On site
Inspect
Cracks measured and rated against the AS 2870 damage categories; doors, windows, floors, drainage, trees and site conditions checked.
- Step 2 · Diagnosis
Diagnose the cause
Why the footings moved, sometimes confirmed by a geotechnical soil investigation or a plumbing test. If underpinning isn't the right fix, we say so here.
- Step 3 · Design
Design the underpinning
Method, extent, founding depth and details, chosen for the soil and the cause.
- Step 4 · Before work starts
Document for the permit
Drawings and documents for the building permit or approval, through your building surveyor or certifier.
- Step 5 · During the work
Inspect critical stages
Excavations and other critical stages checked against the design before they're covered up.
- Step 6 · On completion
Certify
A certificate that the work was built to the design, for you and your building surveyor or certifier.
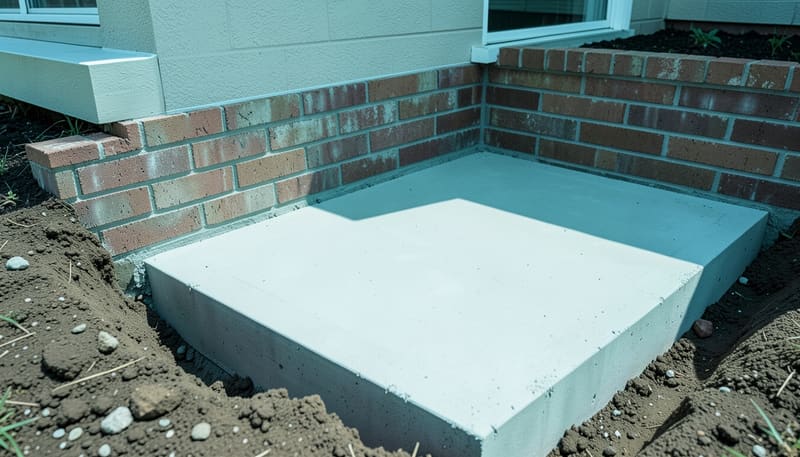
Already have a contractor's quote?
Before you commit, an underpinning quote review from $390 + GST checks the cause, method and scope. If the work goes ahead, an independent design lets any contractor price the same drawings.
Methods
Concrete, screw piles or resin: which underpinning method is right?
The one that suits your soil, the cause of movement, the depth to firmer ground and the house. None suits every house, which is why we design the method rather than sell one.
Three common underpinning methods, side by side
- 1 · Mass concrete: concrete is cast in short sections under the footing, down to firmer ground.
- 2 · Screw piles or piers: steel piles are driven or screwed to a firmer layer and tied to the footing with brackets or a new beam.
- 3 · Resin injection: expanding resin is injected into the soil under the footing to fill voids, densify it and sometimes lift the footing.
Mass concrete underpinning casts concrete in short sections beneath the existing footing, down to firmer ground; concrete piers take the same idea deeper. Screw pile underpinning uses steel piles screwed to a firmer layer and tied to the footing. Resin underpinning injects expanding polyurethane into the soil under the footing.
Each has its place, and each has limits. The engineer's job is to match the method to the evidence, then specify it so it can be built and checked. For a fuller comparison, read underpinning methods compared and what is underpinning?
Underpinning doesn't fix the cause
If a leak, poor drainage or a tree caused the movement, the design has to deal with that too, or the footings may keep moving somewhere else.
| Method | How it works | Often considered when | Questions for the design |
|---|---|---|---|
| Mass concrete | Concrete cast in short sections under the existing footing, down to firmer ground | Firmer ground is at a depth that can practically be dug to | Excavation depth, access, and the order sections are dug and poured |
| Concrete or bored piers | Concrete piers taken down to firmer ground and connected to the footing | Firmer ground is too deep to reach economically with mass concrete | Pier depth and spacing, and the connection to the footing |
| Screw piles (helical piers) | Steel piles screwed to a firmer layer, tied to the footing with brackets or a beam | Firmer ground is deep, or there's little room to dig | The layer they must reach, installation records, durability in your soil |
| Resin injection | Expanding polyurethane injected to fill voids, densify the soil and sometimes lift the footing | Voids or loose soil under the footing are part of the problem | Treatment depth, whether the cause will continue, levels before and after |
| Slab jacking | Part of a slab lifted back towards level by injection | Part of a slab has dropped | Why it dropped, and whether it can be lifted without new cracking |
General descriptions only. Each method suits different soils and causes, so the choice for your house follows the diagnosis.
For homeowners
What do homeowners get from an independent underpinning design?
If you own the house, the engineer works for you: confirming the cause, designing a repair that suits it and checking the contractor builds what was designed.
The cause, confirmed
Before anything is designed, we confirm why the house moved, and say so if underpinning isn't the answer.
A design for your house
Method, extent and founding depth chosen for your soil and your house, not a standard product.
Comparable quotes
Every contractor prices the same drawings, so you compare like with like.
Permit documents
Drawings and documents for your building surveyor or certifier.
Stage inspections
An engineer checks the critical stages while they can still be seen.
Certification
A certificate that the work was built to the design, for your records.
How much does underpinning design cost?
We fix-quote each job, because the fee depends on the extent of the work, the method and the number of stage inspections. For a sense of scale, the Melbourne Restumping cost guide puts engineering fees on underpinning jobs at $1,000–$6,000, against building costs that hipages puts at $10,000–$15,000 for a typical house (both checked October 2026).
Engineering against building costs: published ranges
- Engineer inspections$200–$800
- Engineering fees, underpinning jobs$1k–$6k
- Underpinning, typical house (hipages)$10k–$15k
- Underpinning, large jobs (QuickQuote)$25k–$50k
The engineering is the smaller part of the cost, and the part that decides what gets built. Not sure underpinning is needed yet? Start with a foundation and crack report from $450 + GST, which is also the first step of the design. See all fees, or read our underpinning cost guide.
For contractors
Underpinning engineer for contractors
If you build underpinning, you'll usually need an engineer on the job. We provide the design, permit documents, stage inspections and certification, with a fixed quote within 1–2 business hours.
What contractors get
- A fixed engineering quote within 1–2 business hours
- A confirmed cause, so the job is priced on evidence
- Designs for mass concrete, piers or screw piles, and resin where it suits
- Documents for the building permit or approval
- Stage inspections at the points set in the design
- Certification on completion, for you and the owner
Our engineering judgement isn't for sale
If the investigation shows underpinning isn't needed, we'll say so, which protects your reputation too. Where your system suits the ground and the cause, we'll design with it.
Permits
Does underpinning need a building permit?
Usually, yes. Underpinning is structural work, and it usually needs a building permit or approval supported by an engineer's design. The rules differ between states and councils, so your building surveyor or certifier confirms what your job needs.
State notes
In Victoria, underpinning usually needs a building permit, and councils may also require an asset protection permit when works use the frontage. In Queensland, professional engineering services must be carried out or supervised by a Registered Professional Engineer of Queensland (RPEQ) under the Professional Engineers Act 2002 (Qld). Elsewhere, ask your building surveyor or certifier.
Wondering whether you need an engineer at all? Read do you need an engineer for underpinning?
What the design documents set out
- The method, and why it suits the soil and the cause
- Extent and locations: which walls and footings, and where
- Founding depth or stratum: what the new work must reach
- Details and notes for the contractor to build from
- Stage inspections: the points the engineer checks
Do
- Confirm the cause before design
- Get quotes on the same design
- Keep the certificate with the house's records
Don't
- Start digging before the permit or approval
- Backfill or pour before a stage inspection
- Choose the method before the diagnosis
Related services
Other reports we prepare
Foundation & crack reports
Cracks measured and rated, the cause of the movement found, and your options set out before anyone quotes a repair.
Learn more Second opinion · HomeownersUnderpinning quote review
An independent engineer's second opinion on an underpinning quote: the cause, the method, the scope and what it leaves out.
Learn more Active or historic movementCrack monitoring
Repeat readings that show whether a crack is stable, seasonal or still widening, before anyone designs a repair.
Learn moreQuestions
Underpinning design and certification FAQs
Still unsure? Call 07 2150 0579 and an engineer will talk it through.